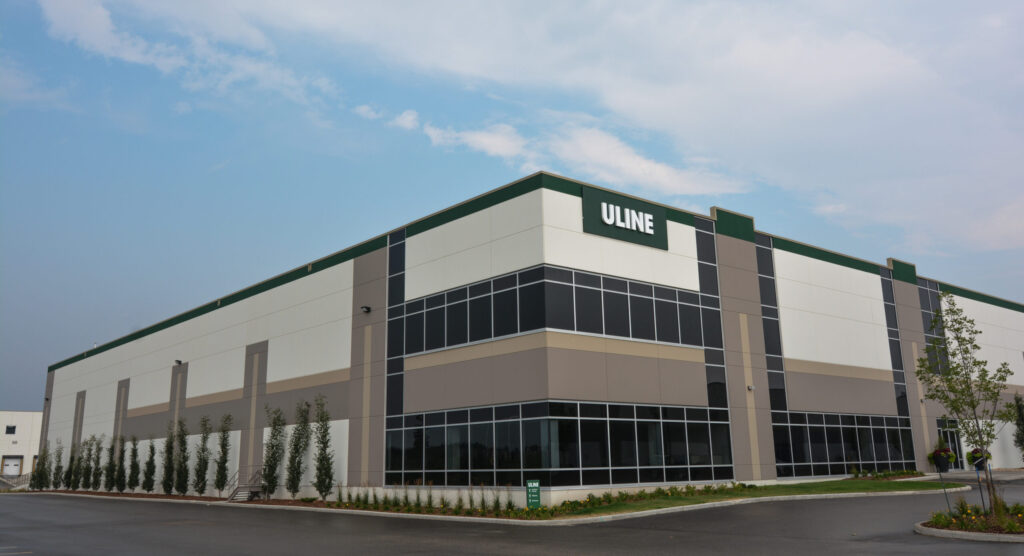
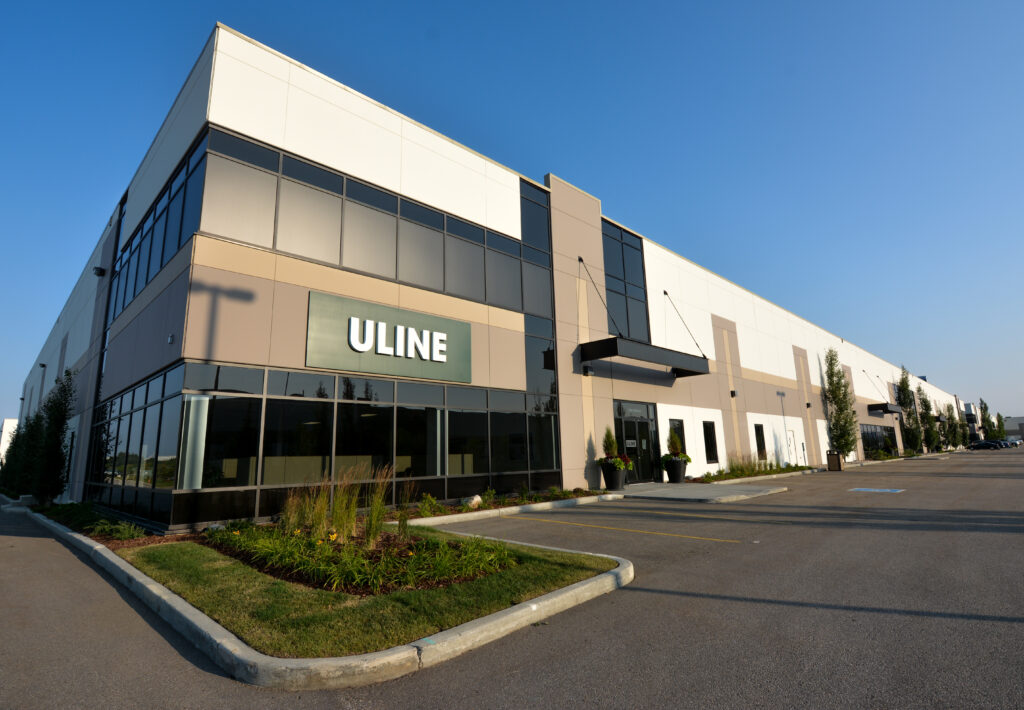
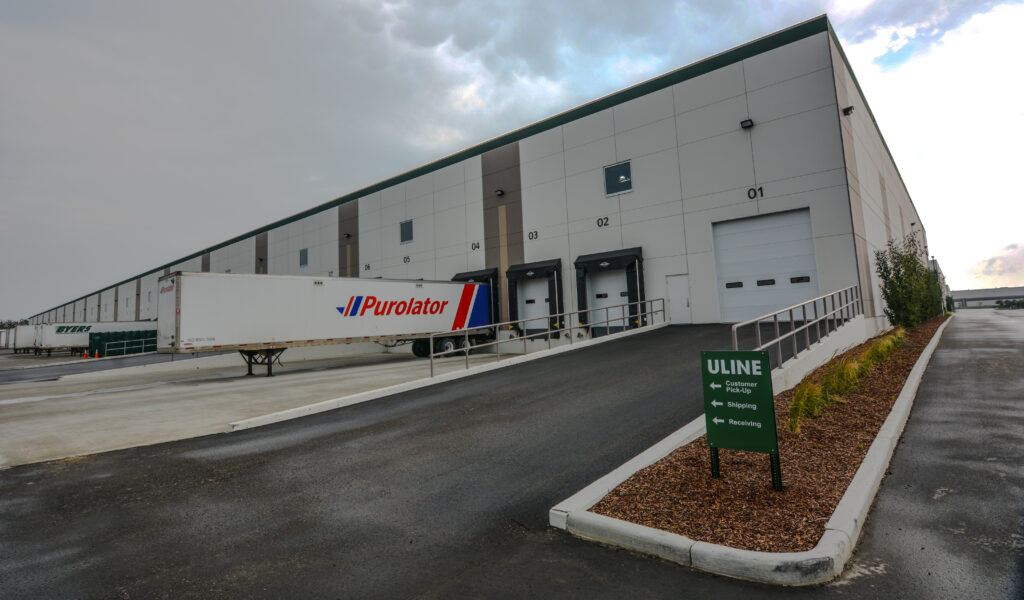
Delivered under a Design-Build contract, this large-scale light industrial development offers 854,625 SF of multi-tenant industrial space across four precast concrete buildings and is strategically located in the heart of the city’s northwest industrial district. Designed to accommodate a diverse range of industrial, warehousing, logistics, and distribution users, the development provides flexible leasing opportunities within a modern, high-performance industrial campus. A key feature of the development is its extensive transportation infrastructure, including dedicated trailer parking, dock and grade loading capabilities and available yard storage areas that support efficient logistics.
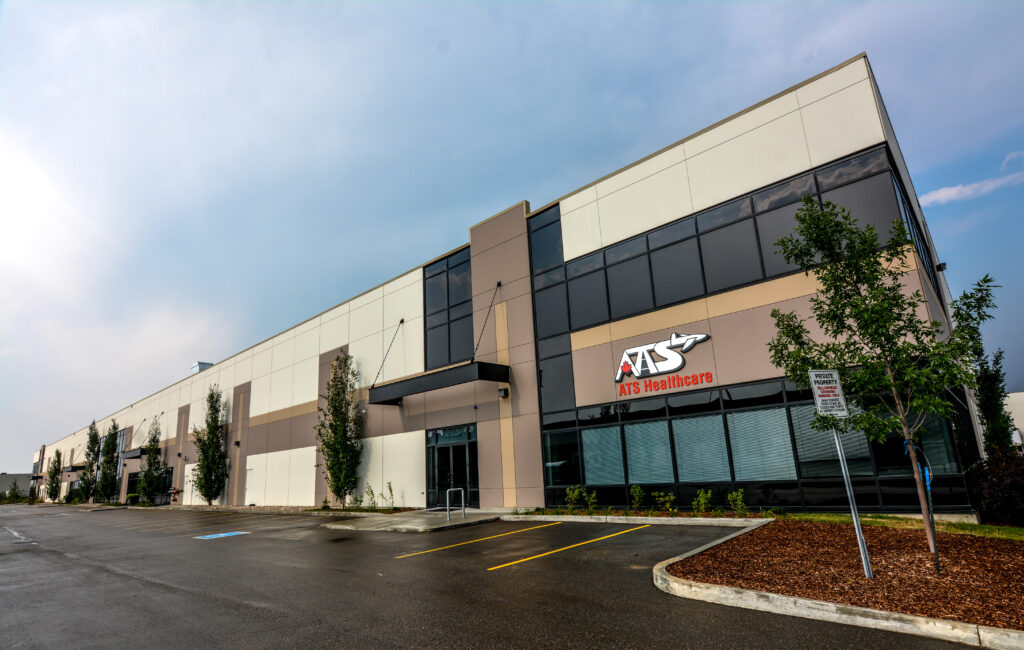
Yellowhead Crossing – Buildings 2-5
Location
Edmonton, AB
Client
Bental Kennedy (Canada) Ltd.
Consultant
DIALOG
Gross area
854,625 SF