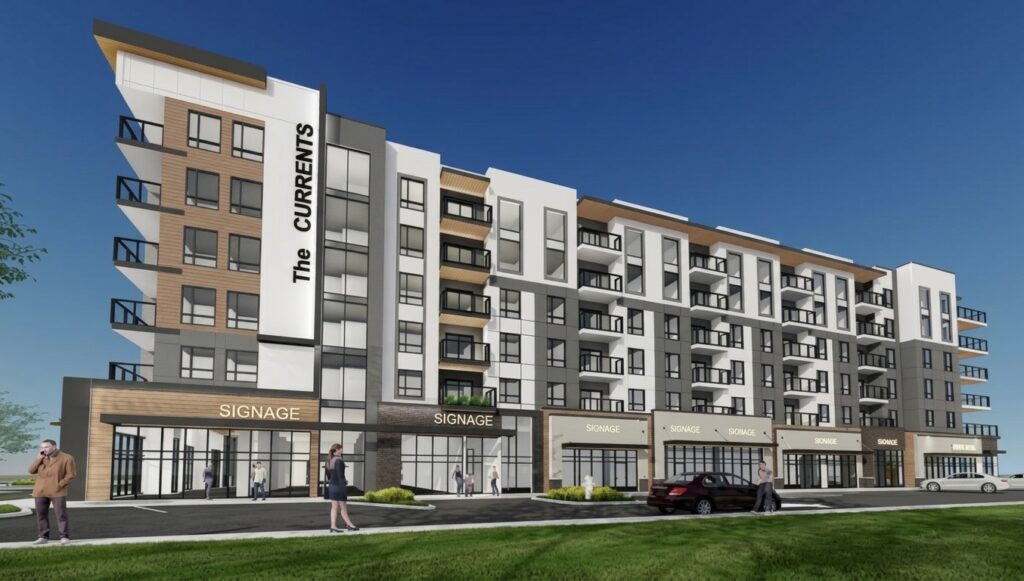
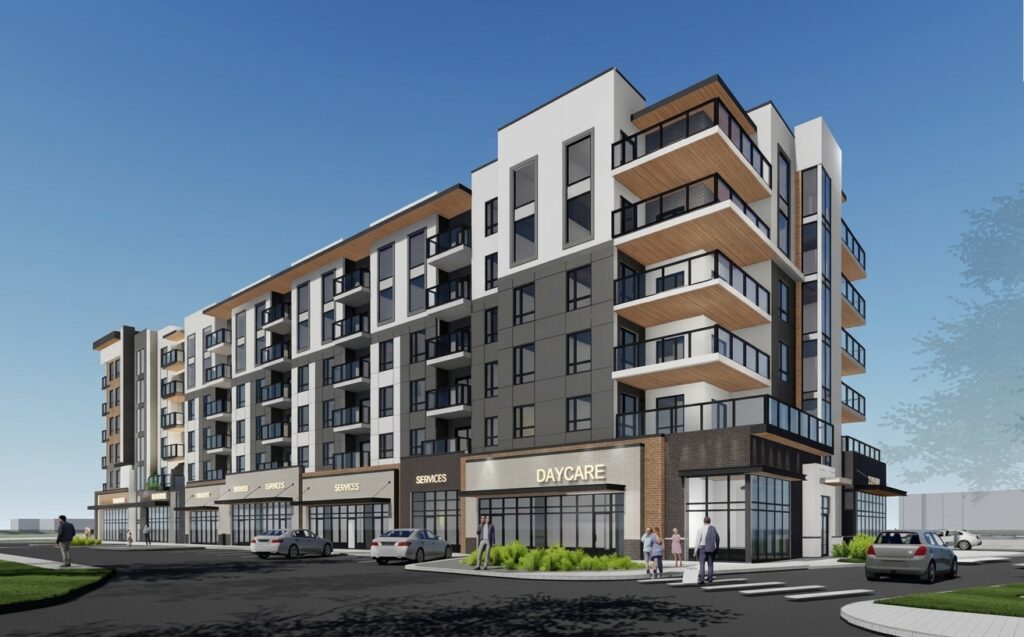
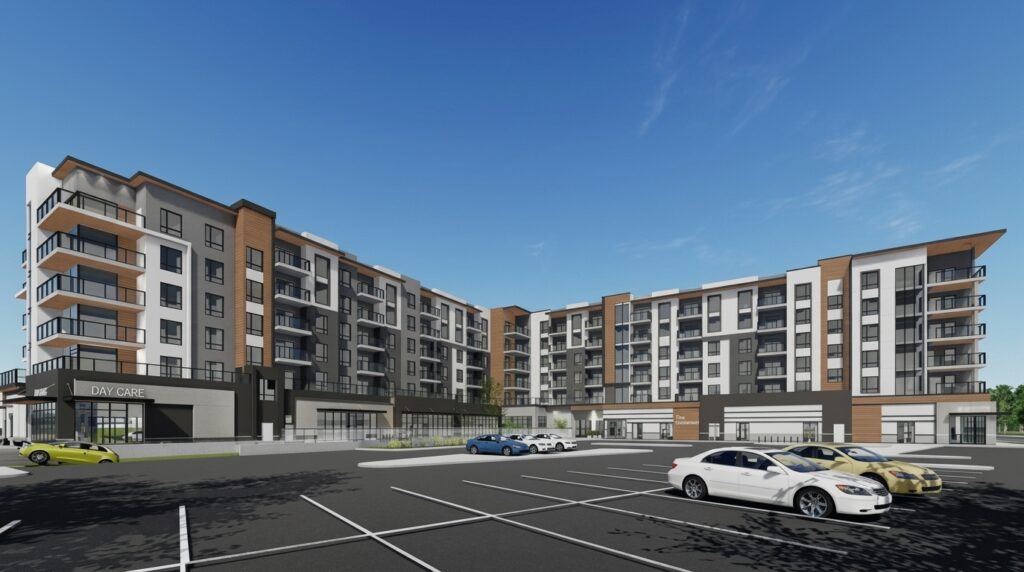
We are currently delivering the construction of a new six-storey mixed-use development designed to bring housing, services and community amenities together under one roof. This new building spans 227,786 SF including an underground parkade and indoor amenity area. The Willow at Currents of Windermere will include 135 multi-unit residential dwellings, along with ground-floor commercial space and a dedicated childcare facility with capacity for up to 188 children.
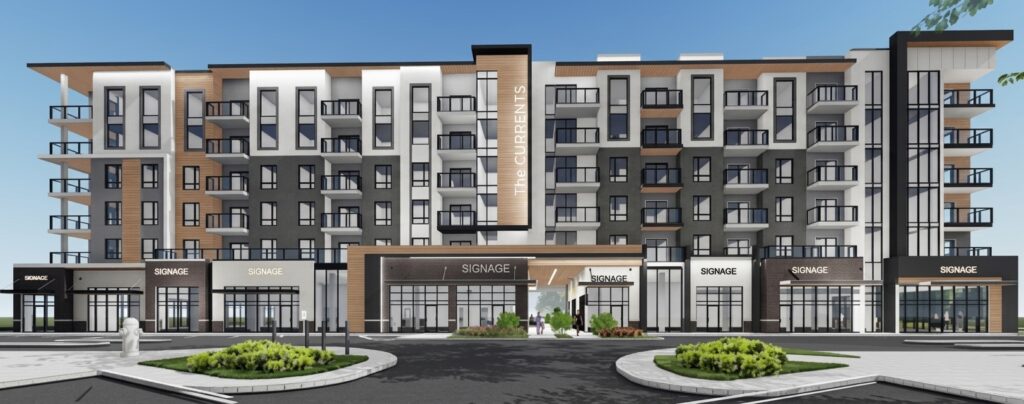
The Willow at Currents of Windermere
Location
Edmonton, AB
Client
Cameron Lifestyles, Cameron Development Corp.
Consultant
Kasian Architecture Interior Design & Planning
Gross area
227,786 SF