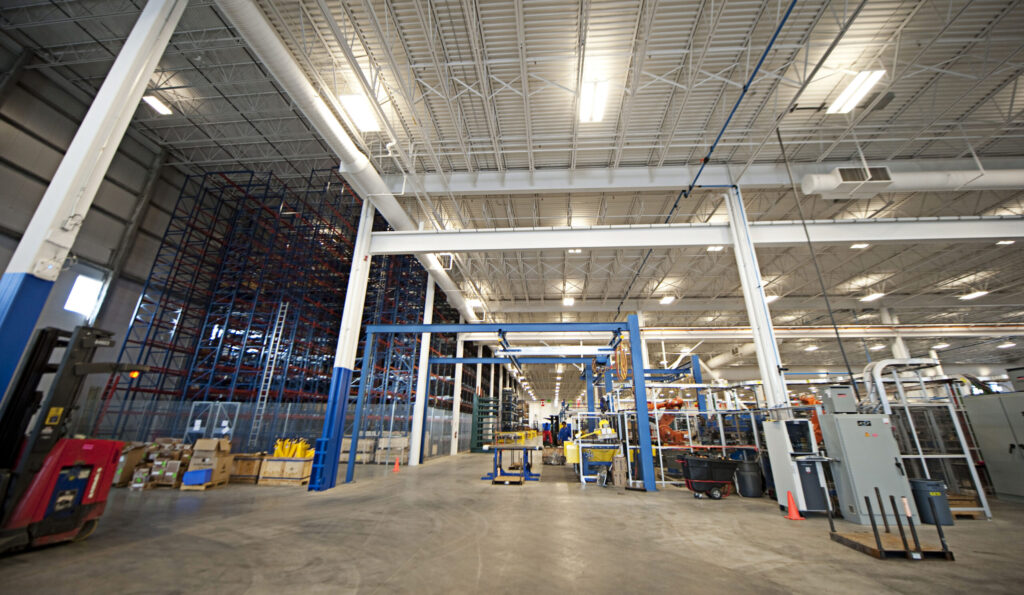
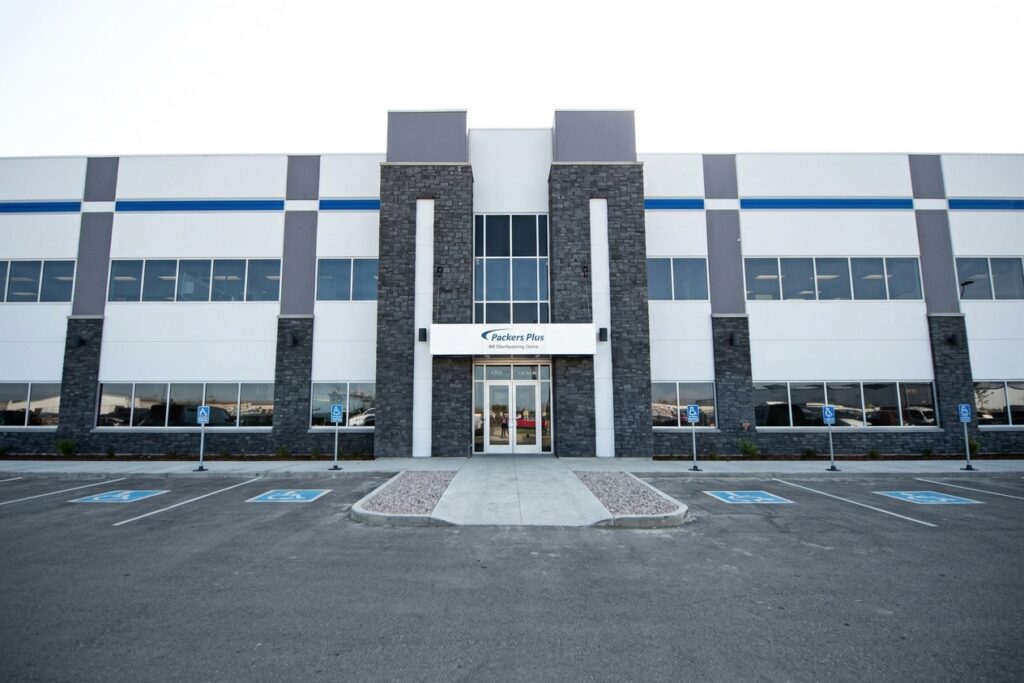
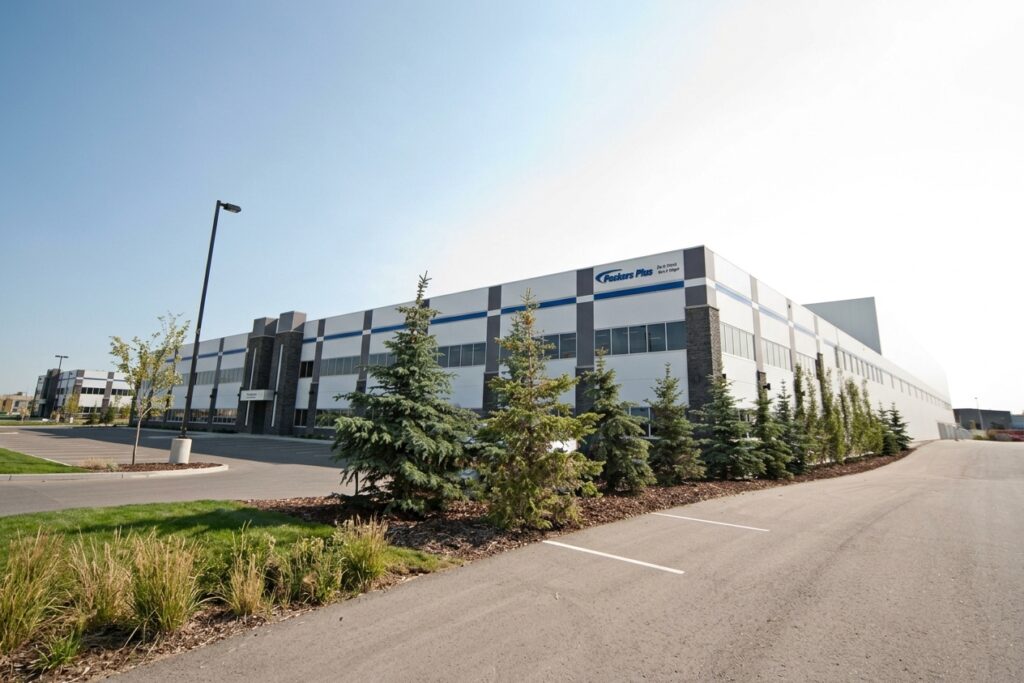
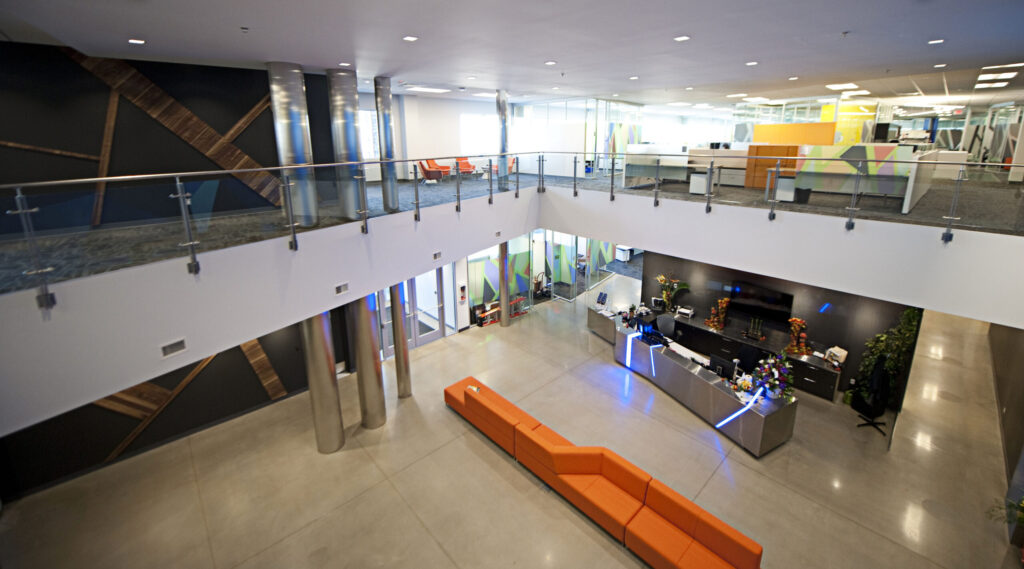
Construction of a 224,800 SF manufacturing facility built on a conventional steel structure enclosed with precast wall panels. The shop floor is a steel fiber reinforced slab designed to carry high racking loads. An automated racking system occupies a 60 foot clear height zone and sits on an 8 inch structural slab supported by concrete piles. The project also includes a two-storey, 54,000 SF office fit-out featuring a gym and commercial kitchen for staff.
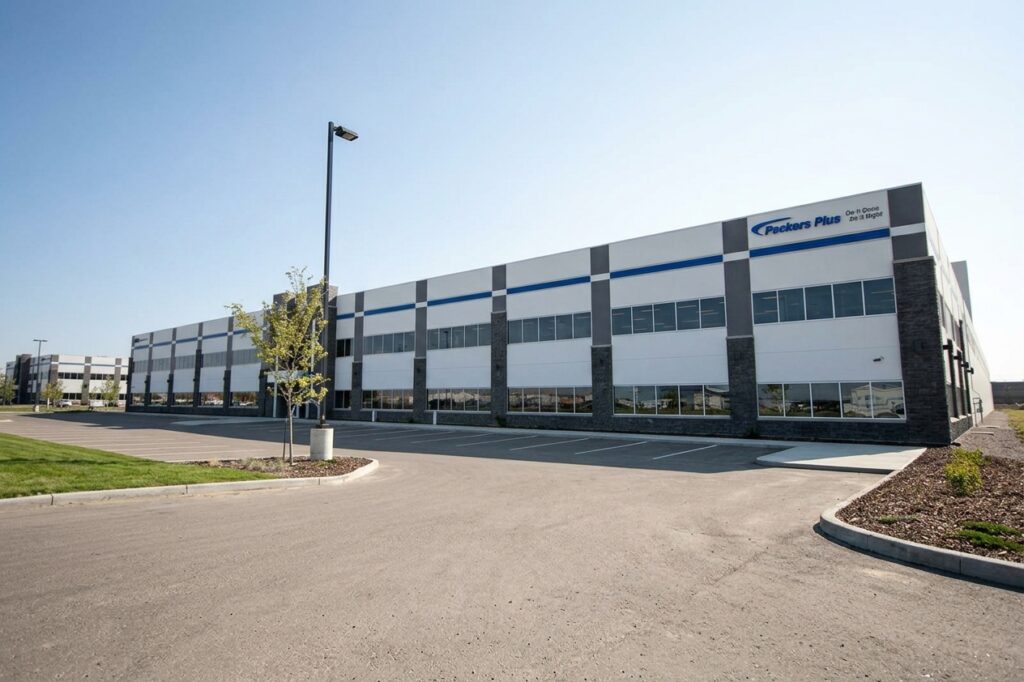
Packers Plus Manufacturing Facility
Location
Edmonton, AB
Client
Packers Plus Energy Services
Consultant
Harris Architects
Gross area
224,800 SF