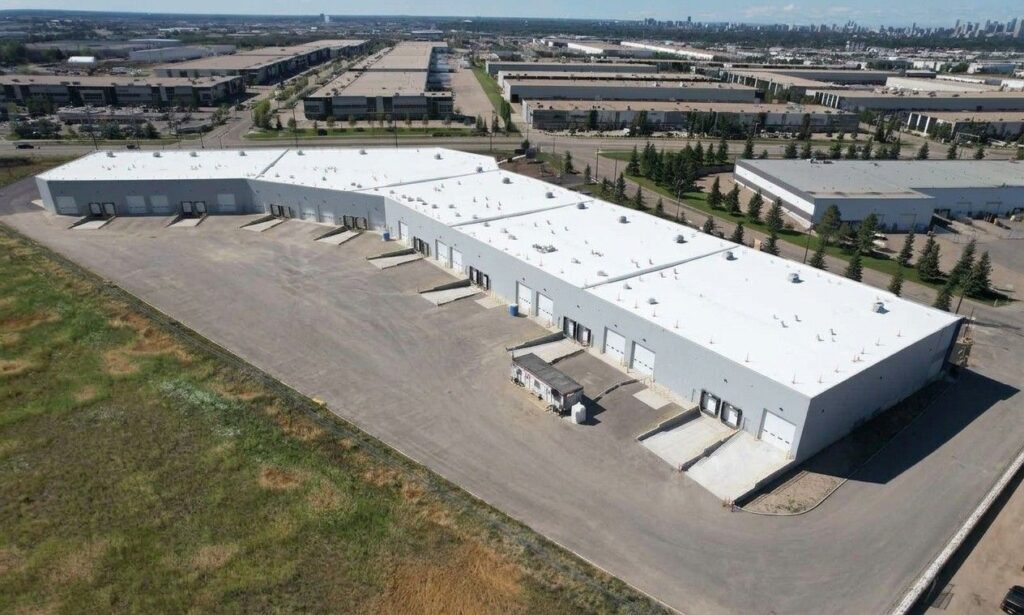
This project involves the construction of a new 119,885-square-foot multi-tenant warehouse facility designed to provide flexible and efficient industrial space. The building is configured with 16 individual bays, allowing for a variety of tenant uses and operational requirements. Each bay is equipped with a recessed loading ramp and grade-level overhead door to facilitate efficient shipping, receiving, and day-to-day logistics operations. Dedicated rooftop HVAC units and individual electrical services are provided for each bay, offering tenants independent control of their mechanical and electrical systems while supporting a wide range of industrial and commercial activities.
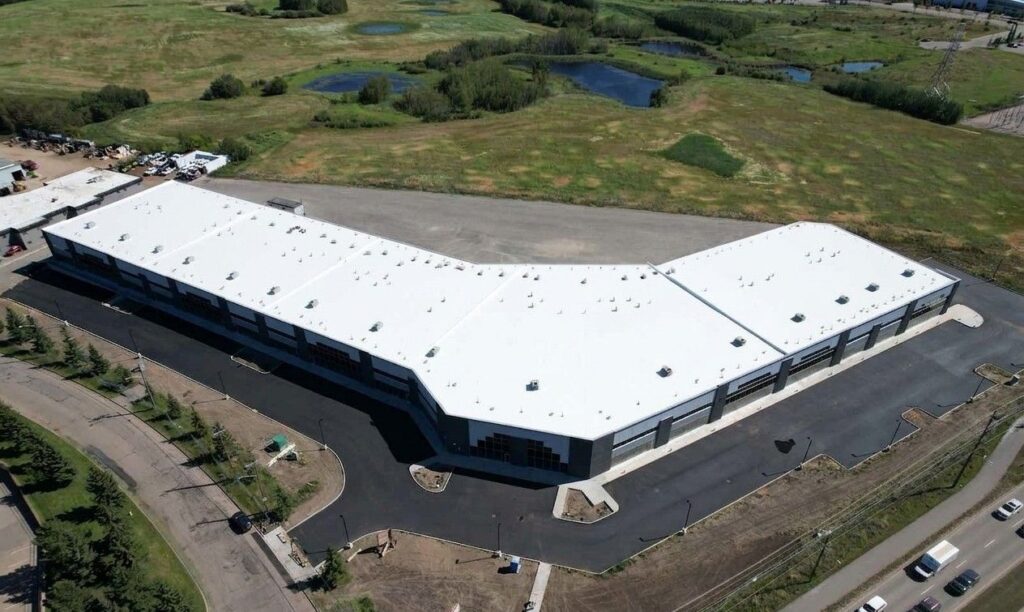
50 Street Warehouse
Location
Edmonton, AB
Client
Associated Developers
Consultant
2730 Architecture
Gross area
119,885 SF