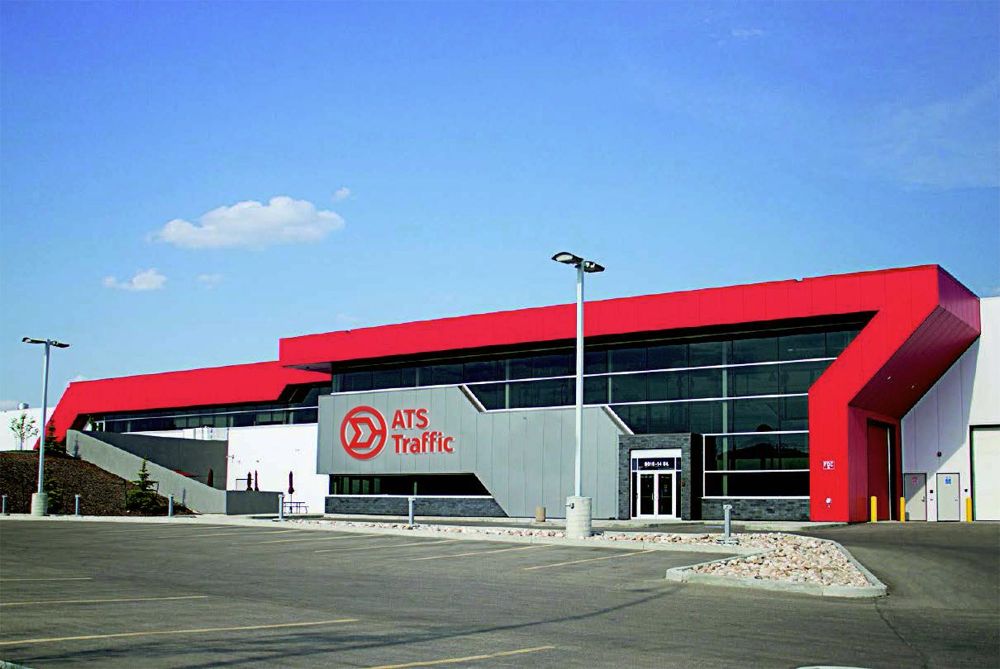
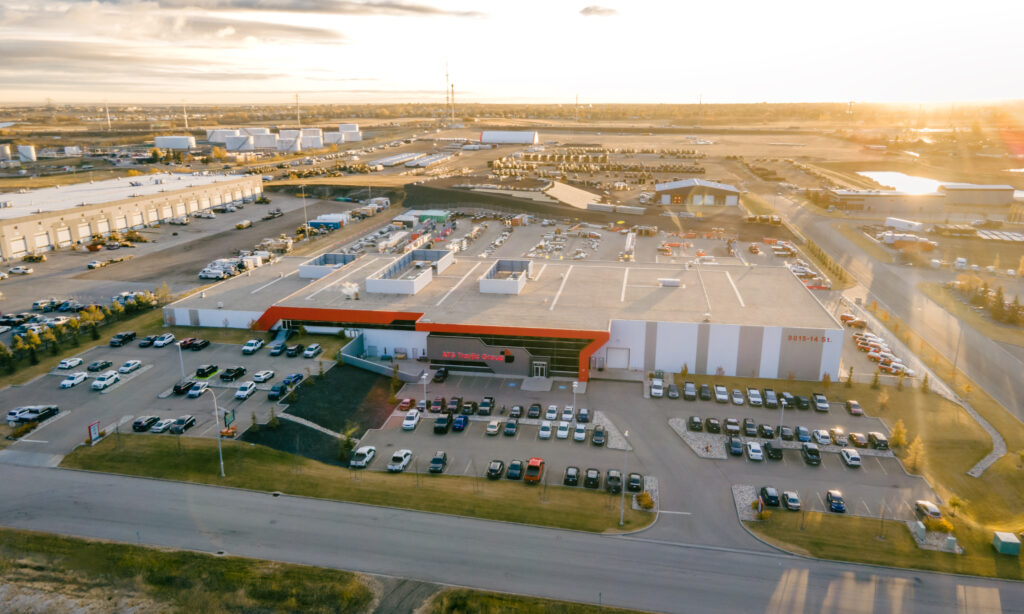
This project involved the construction of a new 120,000 SF facility designed to consolidate the client’s Edmonton operations into a single, modern, and highly efficient location. The facility was carefully planned to streamline workflows, improve communication between departments, and support the organization’s continued growth. Administrative and office functions are housed on the 32,000 SF second floor, creating a dedicated workspace for management, support staff, and collaborative teams. This separation of office and operational activities allows for a productive work environment while maintaining strong connectivity to the manufacturing and warehouse areas below.
Alberta Traffic Supply
Location
Edmonton, AB
Client
Kashka Properties
Consultant
ONPA Architects
Gross area
120,000 SF